
6840 E 10th StreetLong Beach, CA 90815
Due to the health concerns created by Coronavirus we are offering personal 1-1 online video walkthough tours where possible.
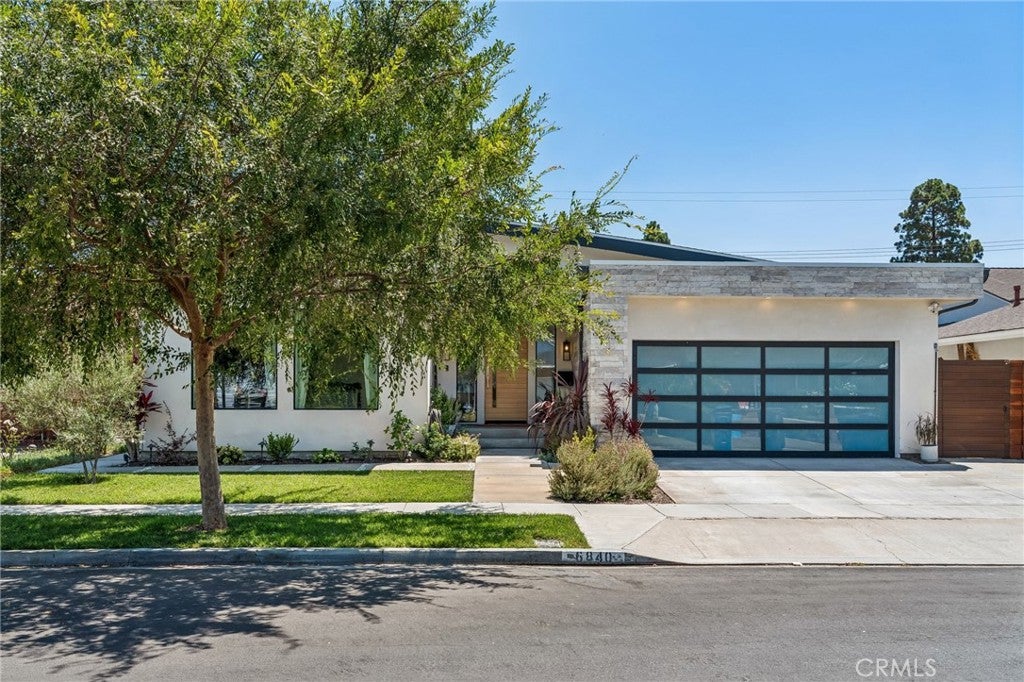
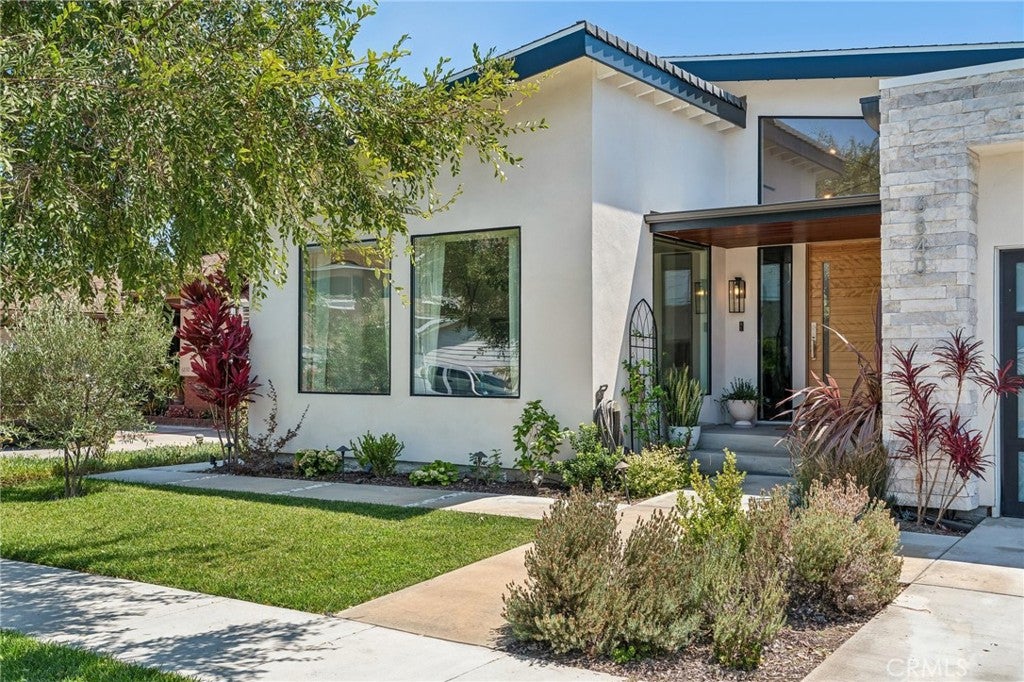

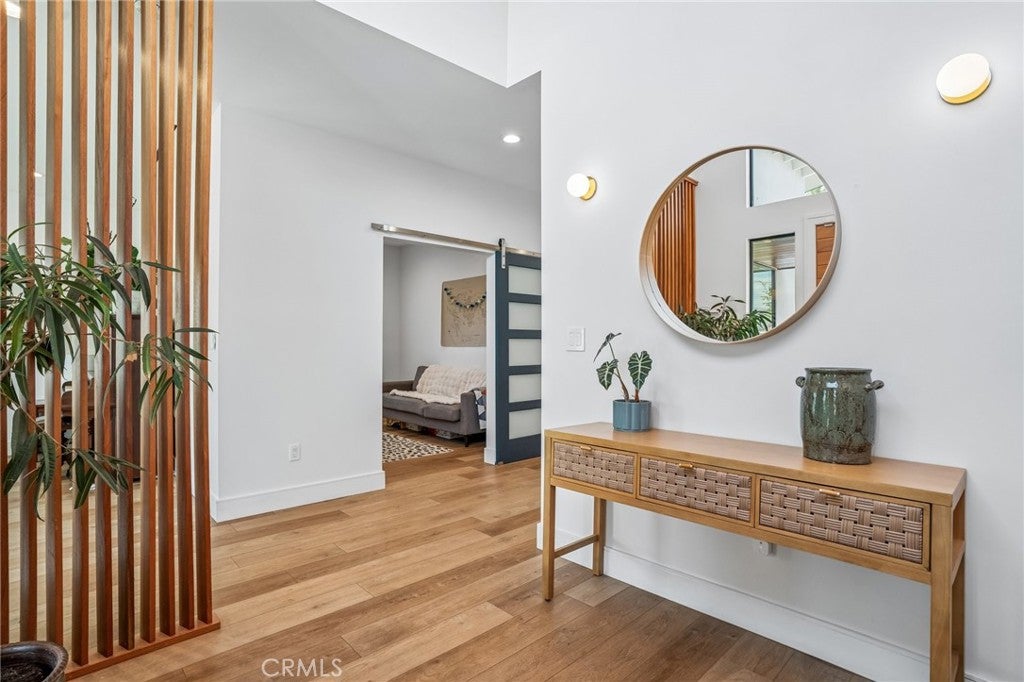
Welcome to a truly exceptional Long Beach residence where thoughtful design, quality craftsmanship, and modern luxury come together in a home that feels both sophisticated and inviting. Effectively rebuilt from the ground up in 2020, this beautifully appointed property offers an elevated level of features, comfort and technology unique to this mid-century neighborhood. A gracious foyer opens to the formal living room, surrounded by picture windows. A versatile bonus room, perhaps ideal for a home office or den space, follows. Beyond, an impressive great room brings the kitchen, dining, and main living areas together below vaulted ceilings and excellent lighting. The kitchen sports a substantial island, abundant cabinetry and pantry storage, and high-end appliances. Panoramic doors open the great room to the rear yard, creating an effortless indoor-outdoor connection. A premium 9.1 Sonance surround sound system makes this space ideal for entertaining or relaxing at home around the gas & wood burning fireplace. The private primary suite features a freestanding soaking tub, separate shower, dual vanities and walk-in closet. Two additional bedrooms share a well-appointed Jack & Jill bathroom. A powder room and separate laundry room round out the comfortable interior of the home. Quality details include 9-foot ceilings throughout, solid-core doors, aluminum-framed windows, and enhanced interior wall insulation. A commercial-grade inverter dual-zone HVAC system provides efficient climate control, while a whole-house hot water recirculation system delivers virtually instantaneous hot water. Energy independence is a standout feature, with an owned 14.4 kW solar electric system installed in 2024 and two Tesla Powerwall 3 batteries providing whole-home backup. Lutron smart lighting and extensive CAT6 wiring add seamless modern convenience. The neatly landscaped rear yard is made for Southern California living, with a new hot tub, natural-gas fire pit and barbecue, and inviting spaces for entertaining and unwinding. Beautifully executed and exceptionally well equipped, this is a rare opportunity to enjoy all of the benefits of a modern home build - design, modern technology, and livability - in the sought after College Estates enclave of Long Beach.
| 17 hours ago | Status changed to Active | |
| 17 hours ago | Listing updated with changes from the MLS® | |
| 21 hours ago | Listing first seen on site |

This information is for your personal, non-commercial use and may not be used for any purpose other than to identify prospective properties you may be interested in purchasing. The display of MLS data is usually deemed reliable but is NOT guaranteed accurate by the MLS. Buyers are responsible for verifying the accuracy of all information and should investigate the data themselves or retain appropriate professionals. Information from sources other than the Listing Agent may have been included in the MLS data. Unless otherwise specified in writing, the Broker/Agent has not and will not verify any information obtained from other sources. The Broker/Agent providing the information contained herein may or may not have been the Listing and/or Selling Agent.
Did you know? You can invite friends and family to your search. They can join your search, rate and discuss listings with you.